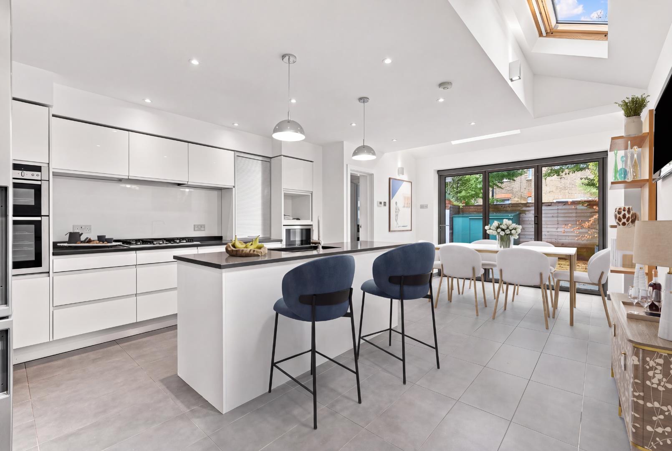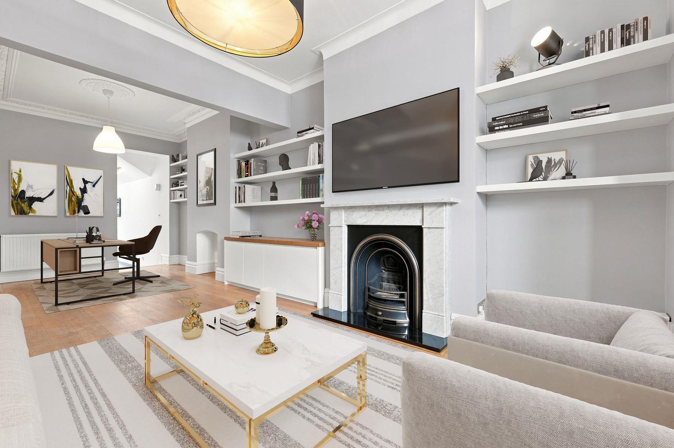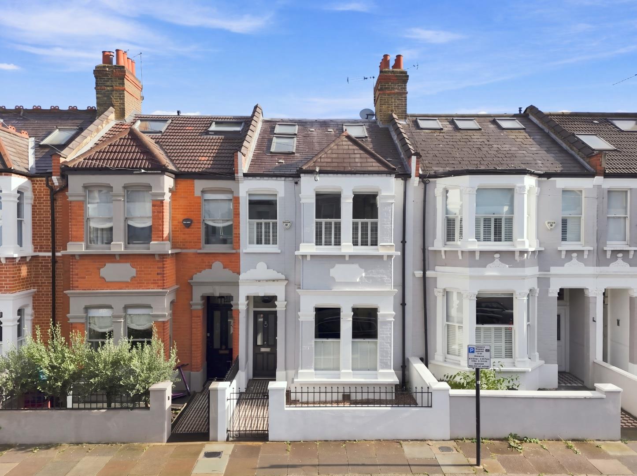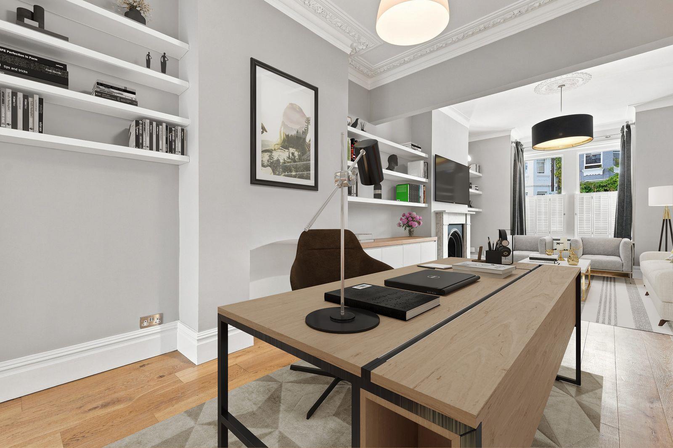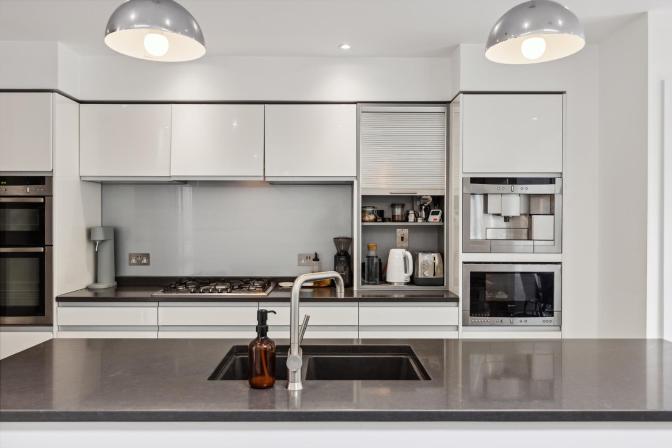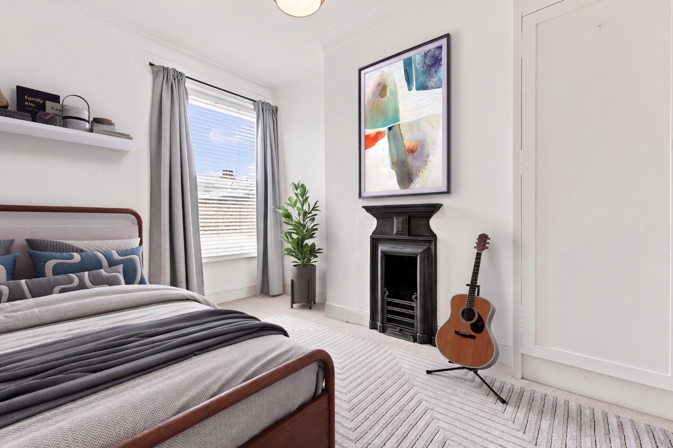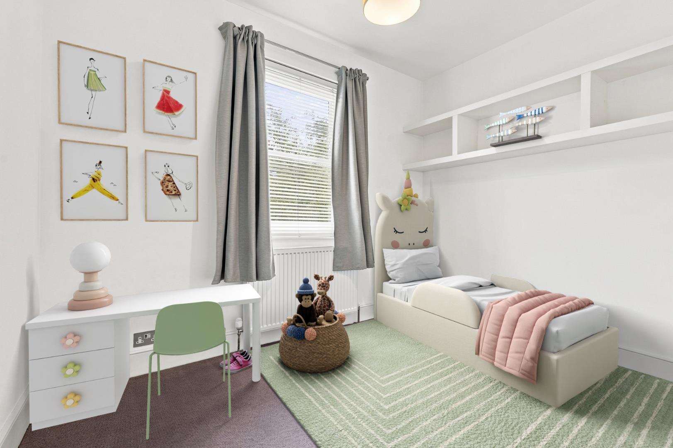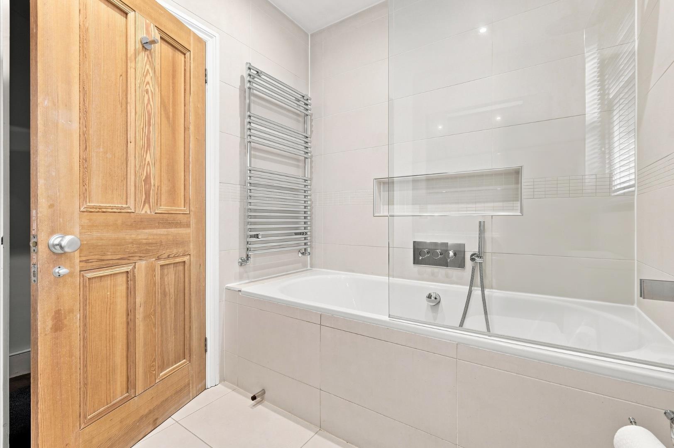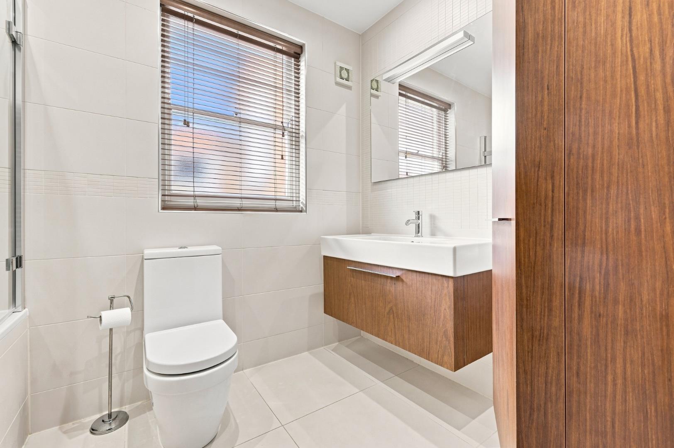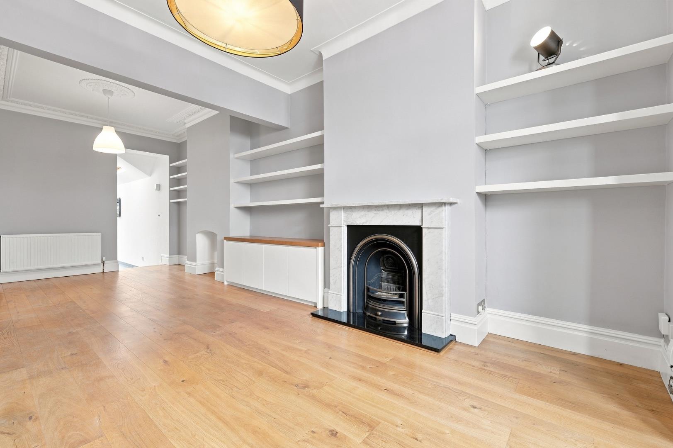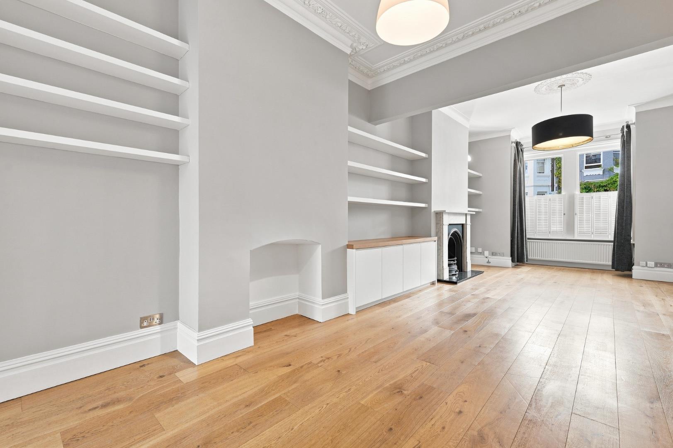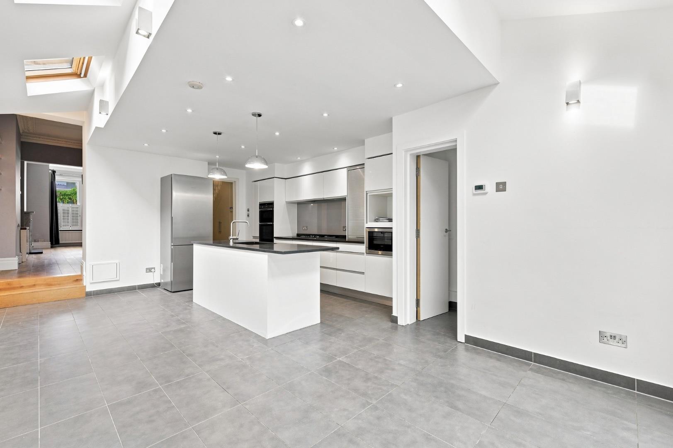
A beautifully presented, 1637 Sq Ft / 152 Sq M, four bedroom / two bathroom family house that features an exquisite blend of period features combined with contemporary design. The house features a 28'7 double reception room that leads directly to a spacious 22'5 south facing kitchen/family room.
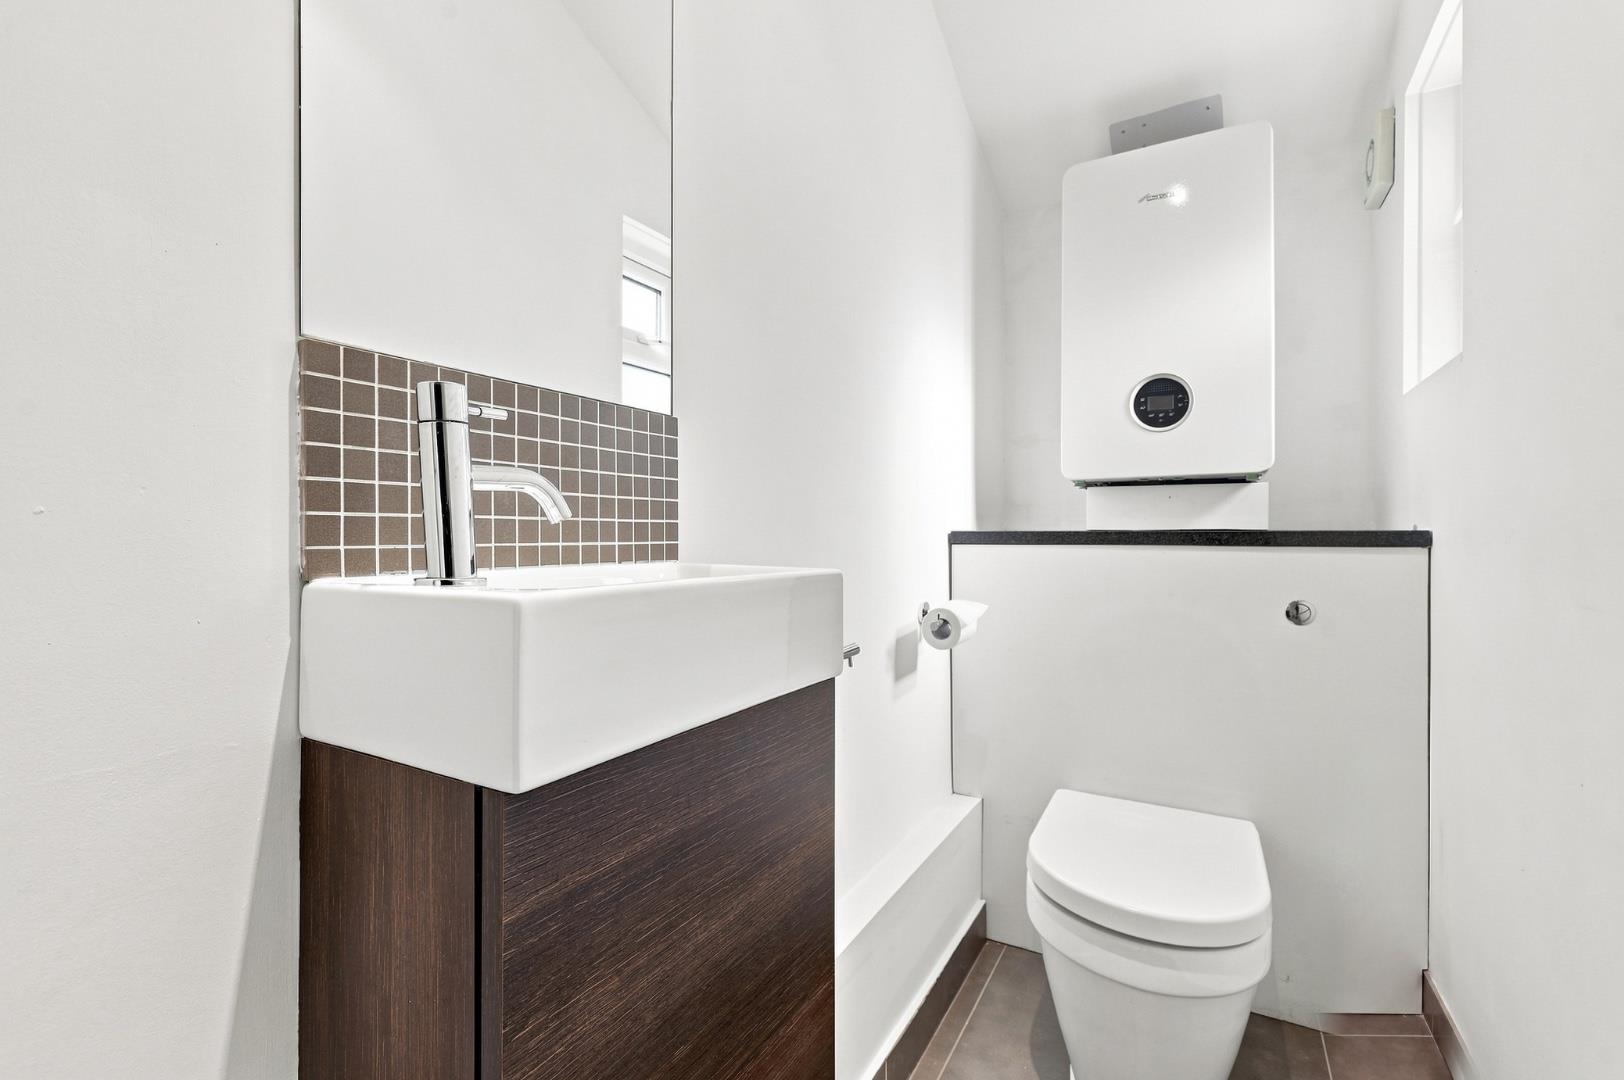
The complete accommodation comprises: entrance hallway, 28'7 double reception room with feature fireplace and bay window, 22'5 south facing kitchen / family room with feature island, space for dining table and seating area overlooking south facing patio garden. The ground floor also offers a guest cloakroom.
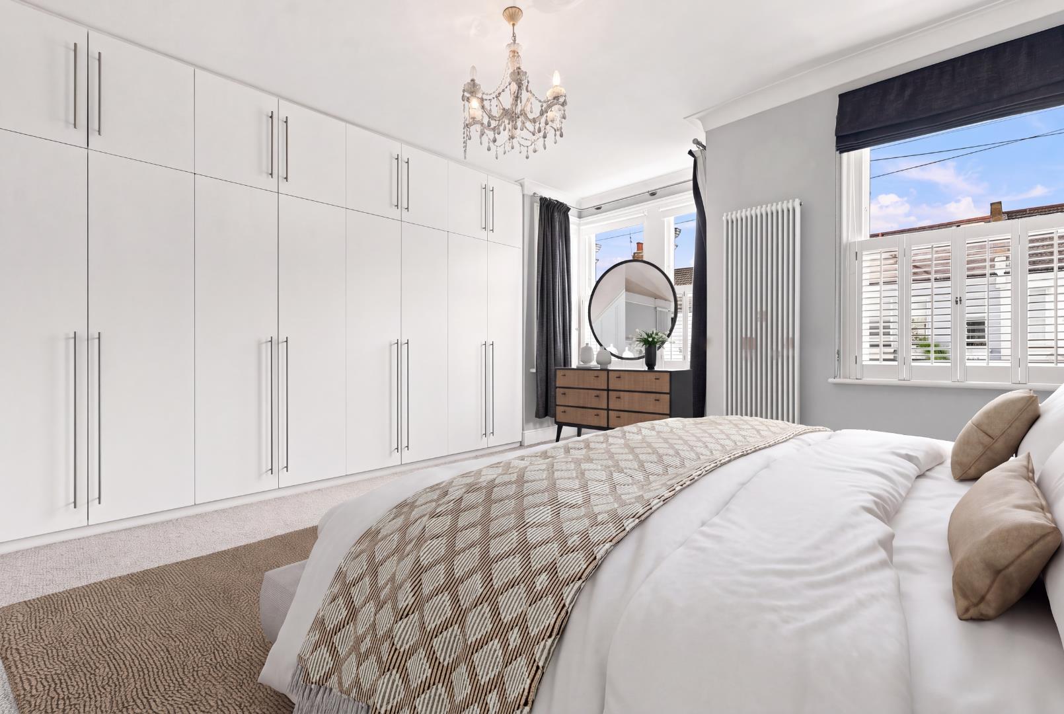
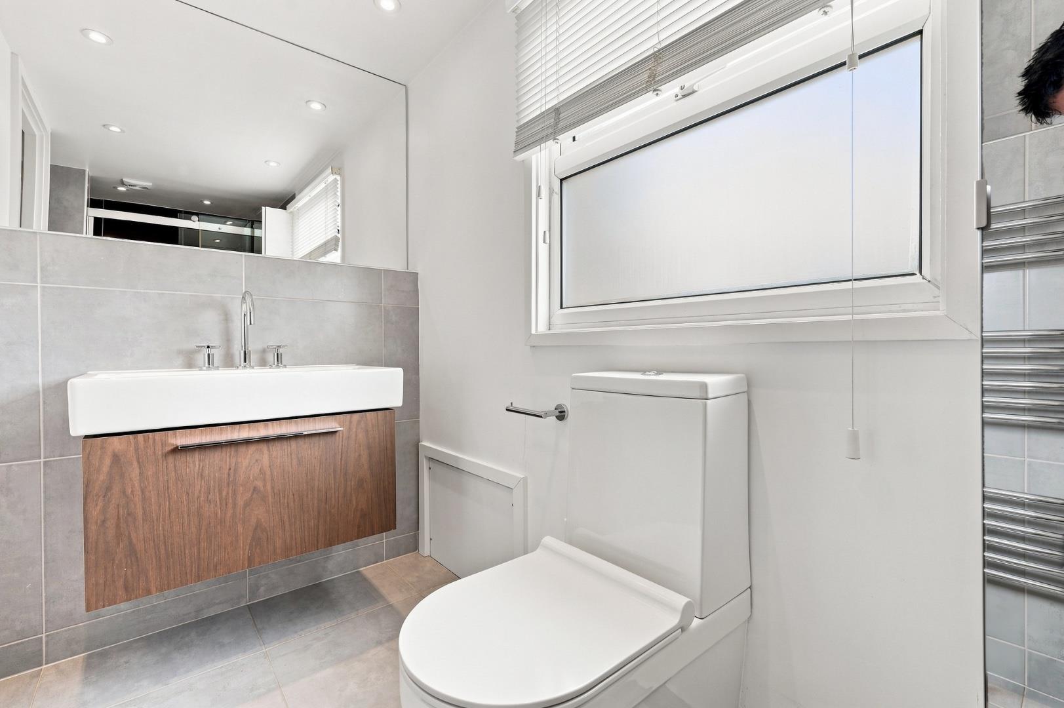
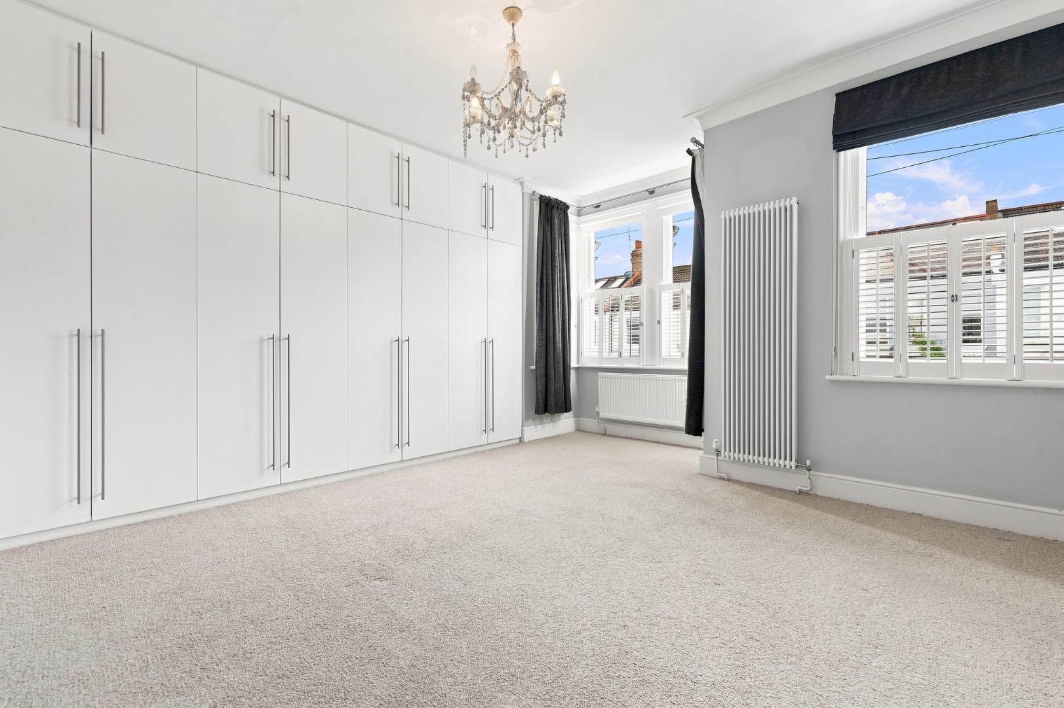
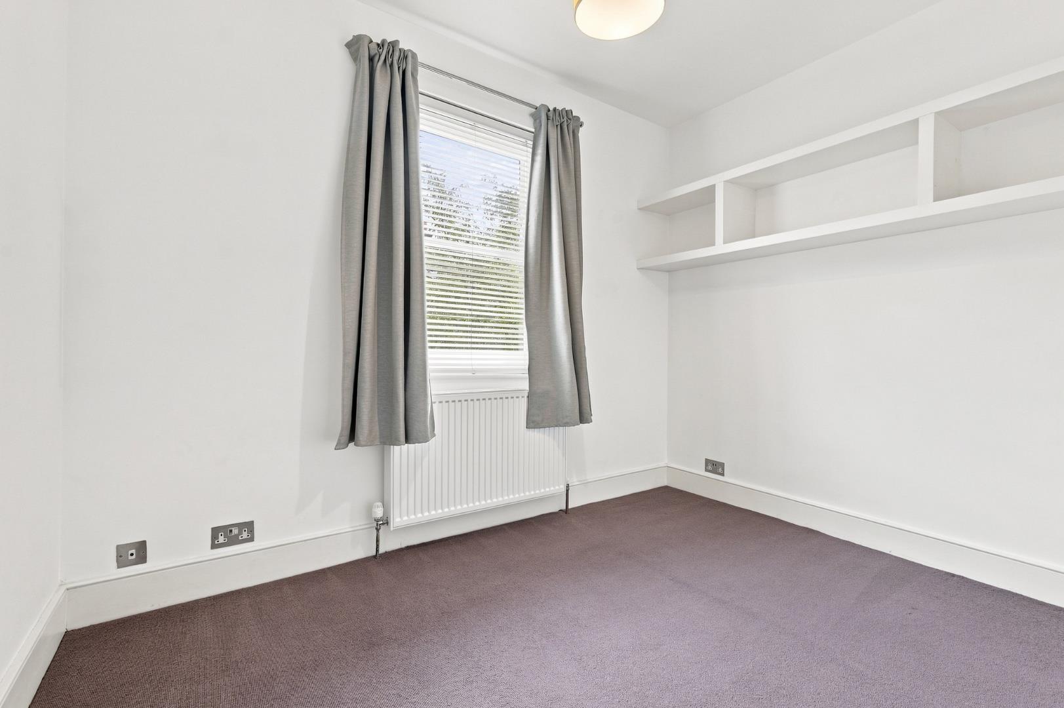
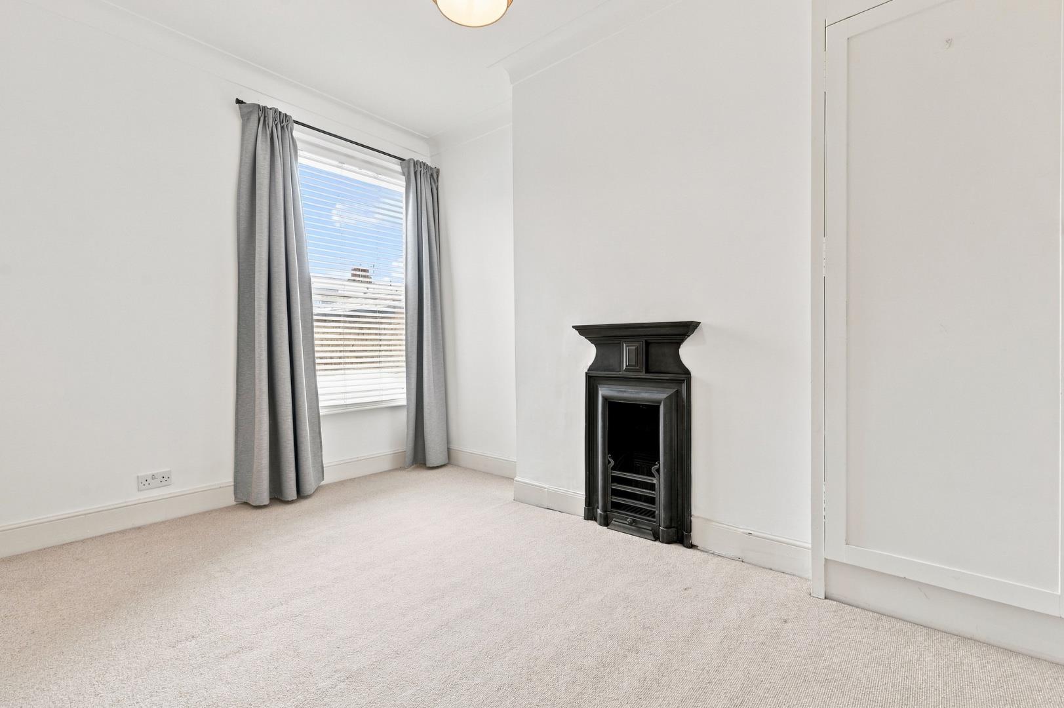
Stairs to first floor. 15'8 bedroom with feature bay window and extensive built-in wardrobes, 12'5 bedroom with built-in wardrobe, 10'1 bedroom overlooking garden and well appointed family bathroom.
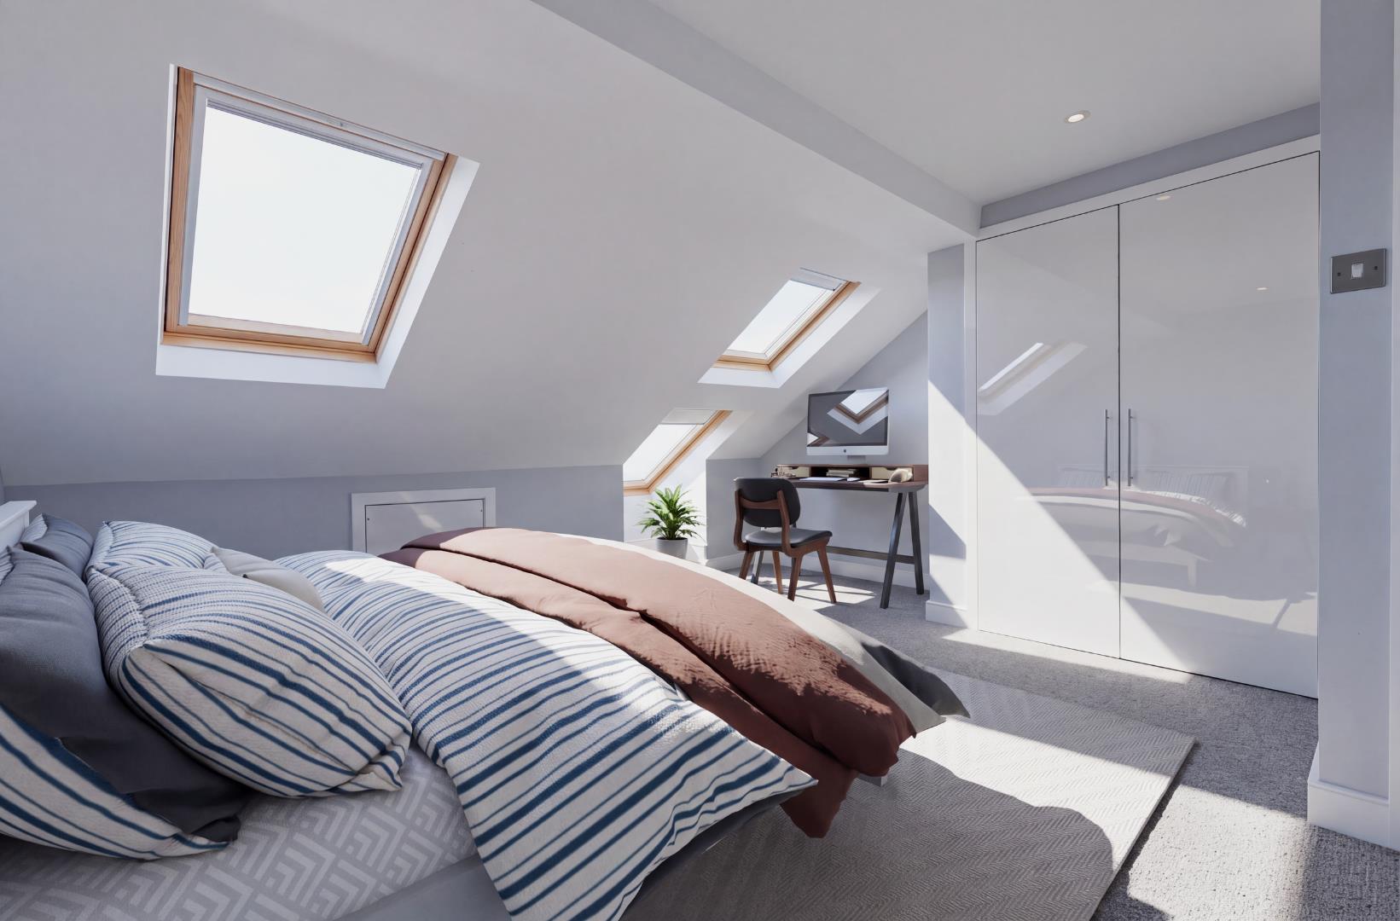
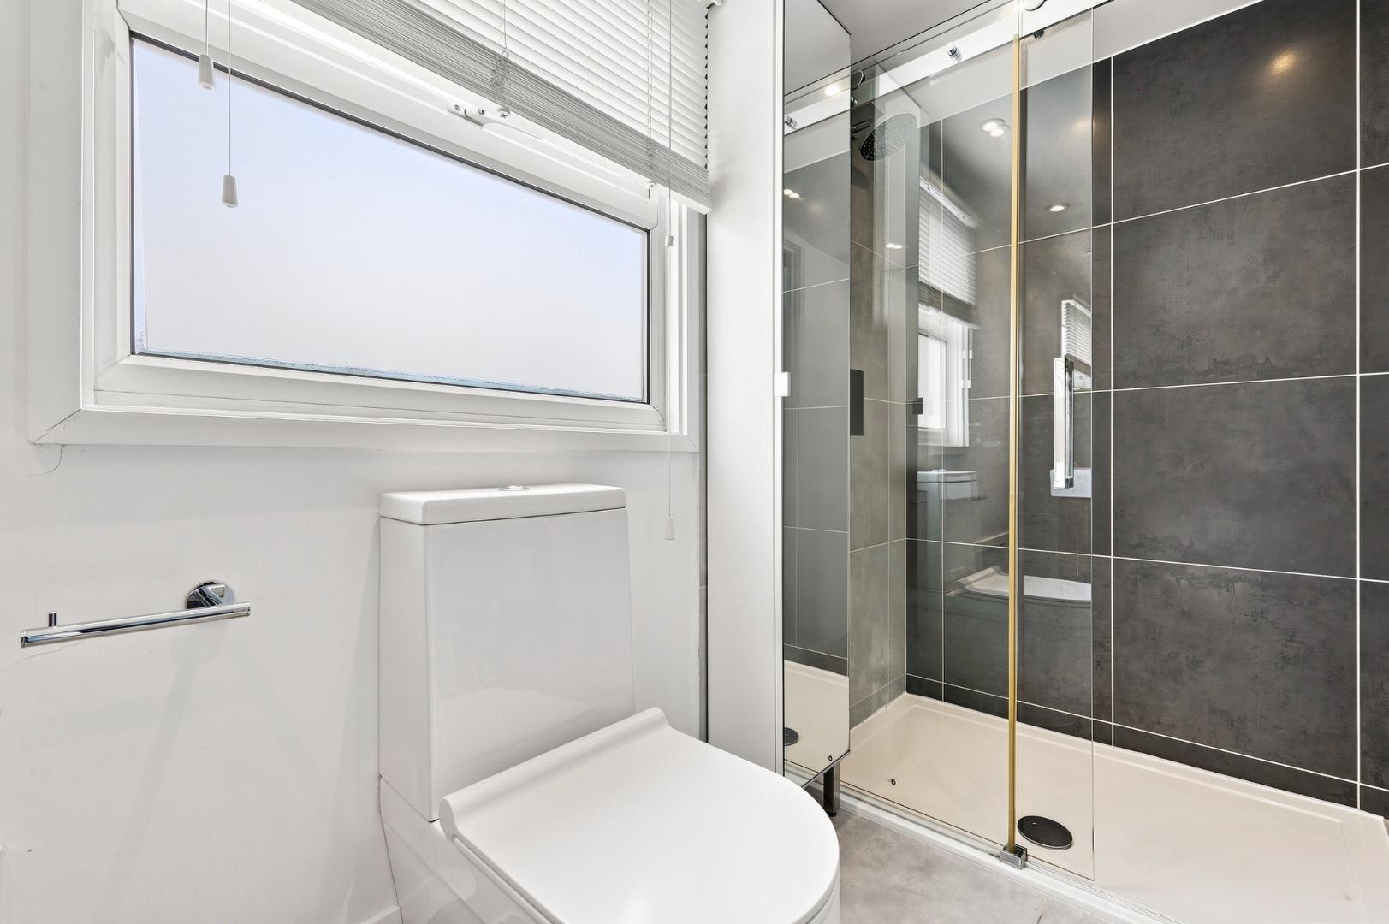
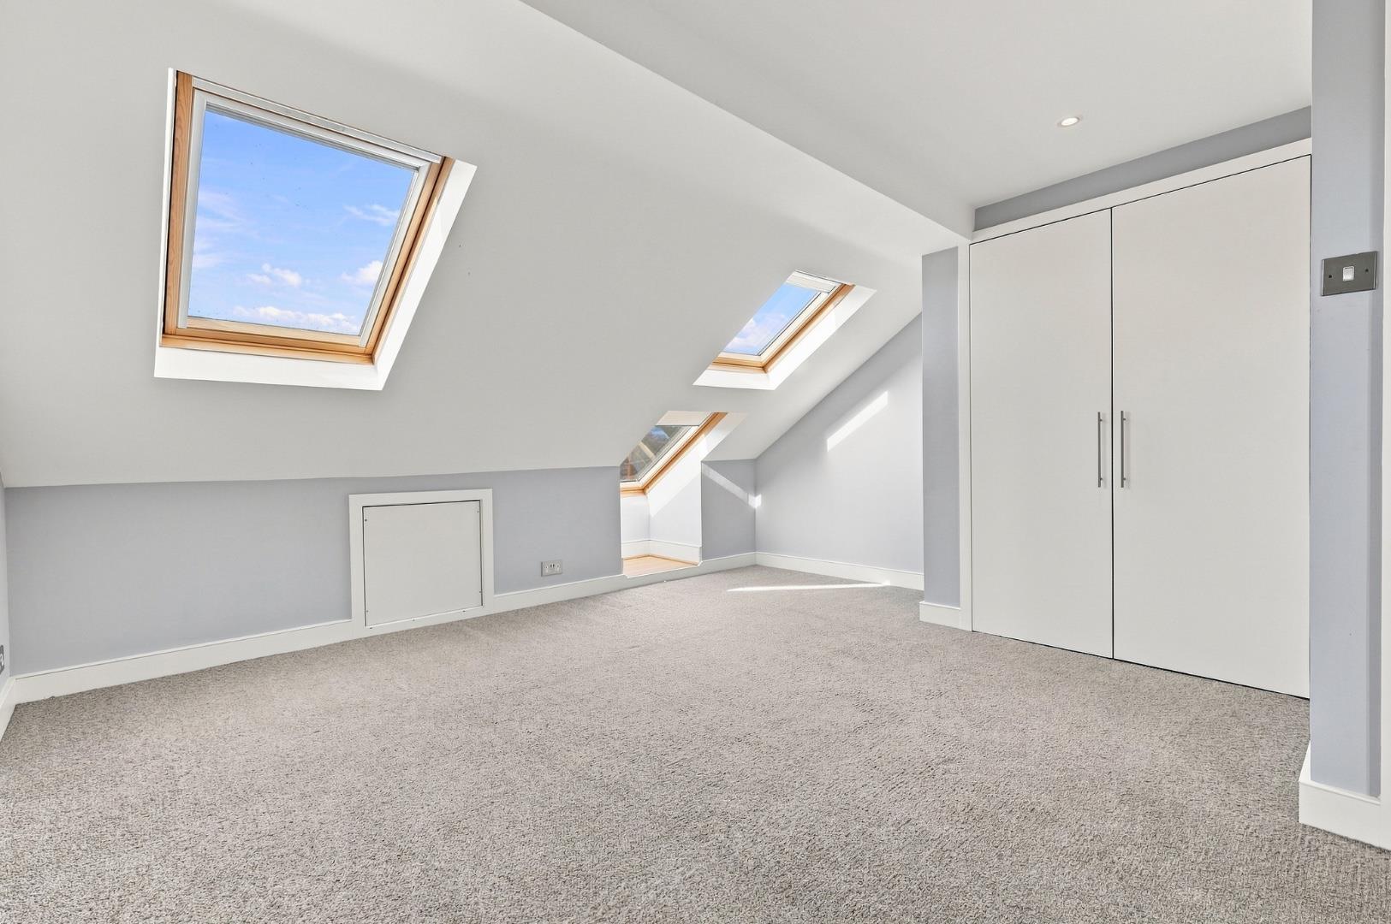
Stairs to second floor (top). 19'9 double aspect guest bedroom with built-in wardrobe and storage cupboard. The second floor also enjoys a recently refurbished guest shower room.
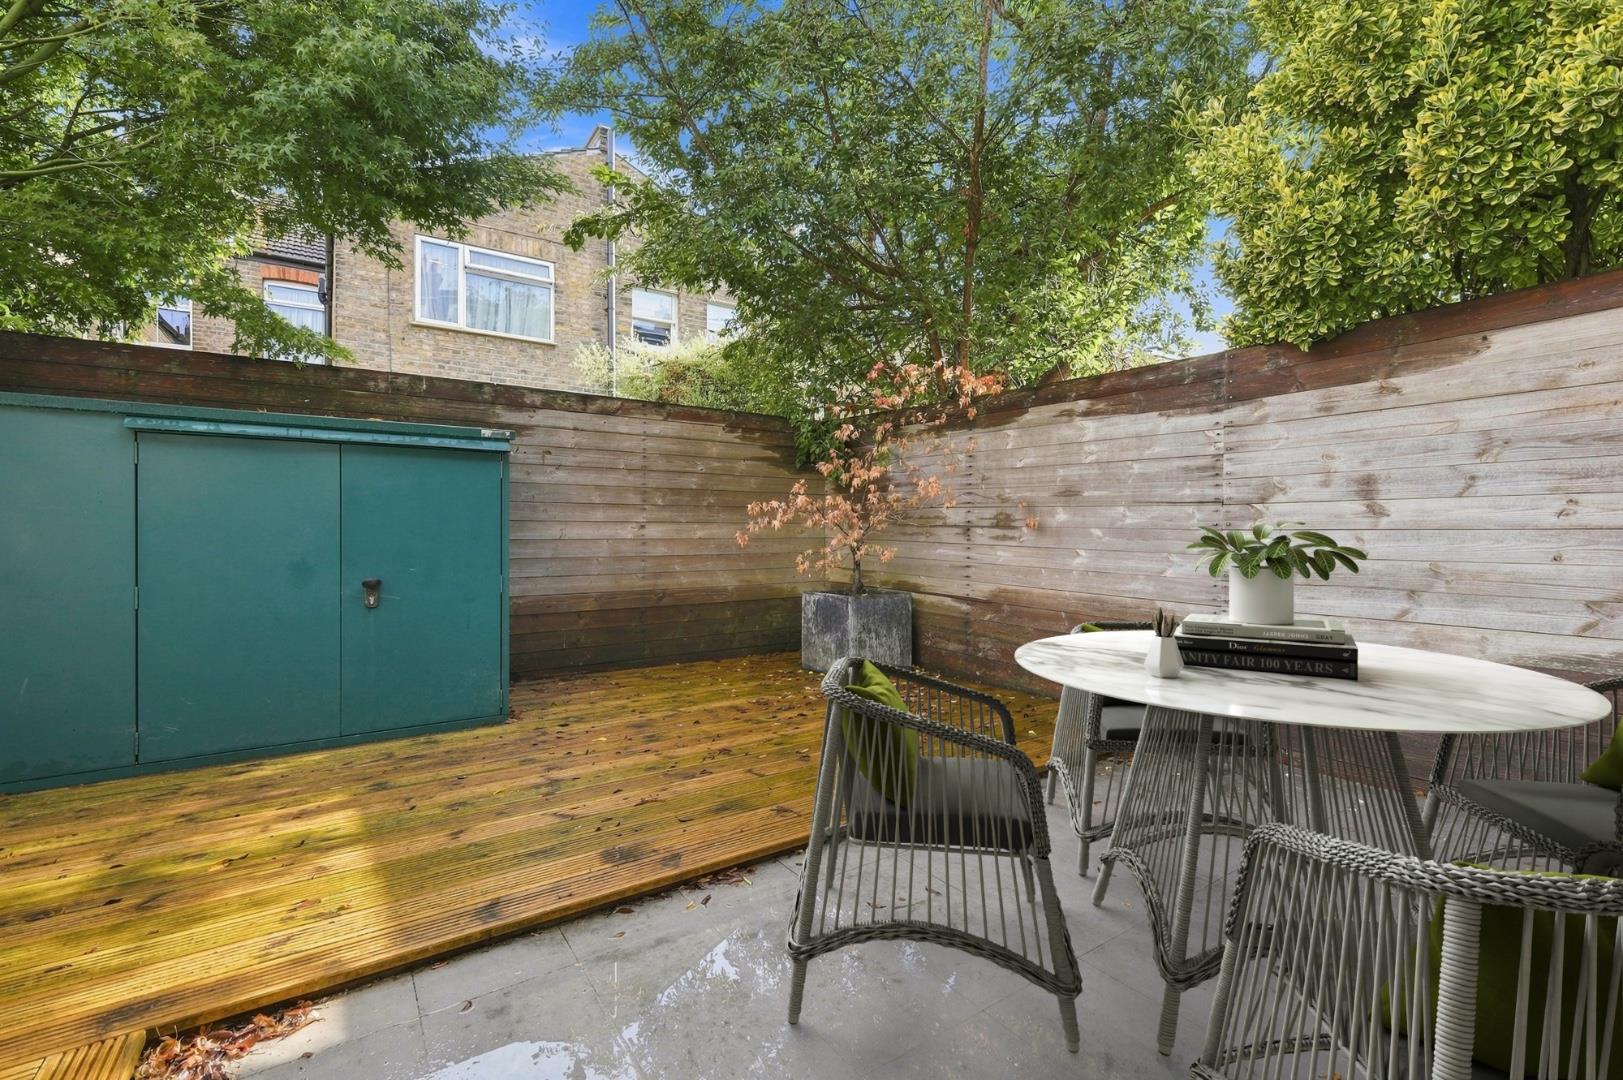
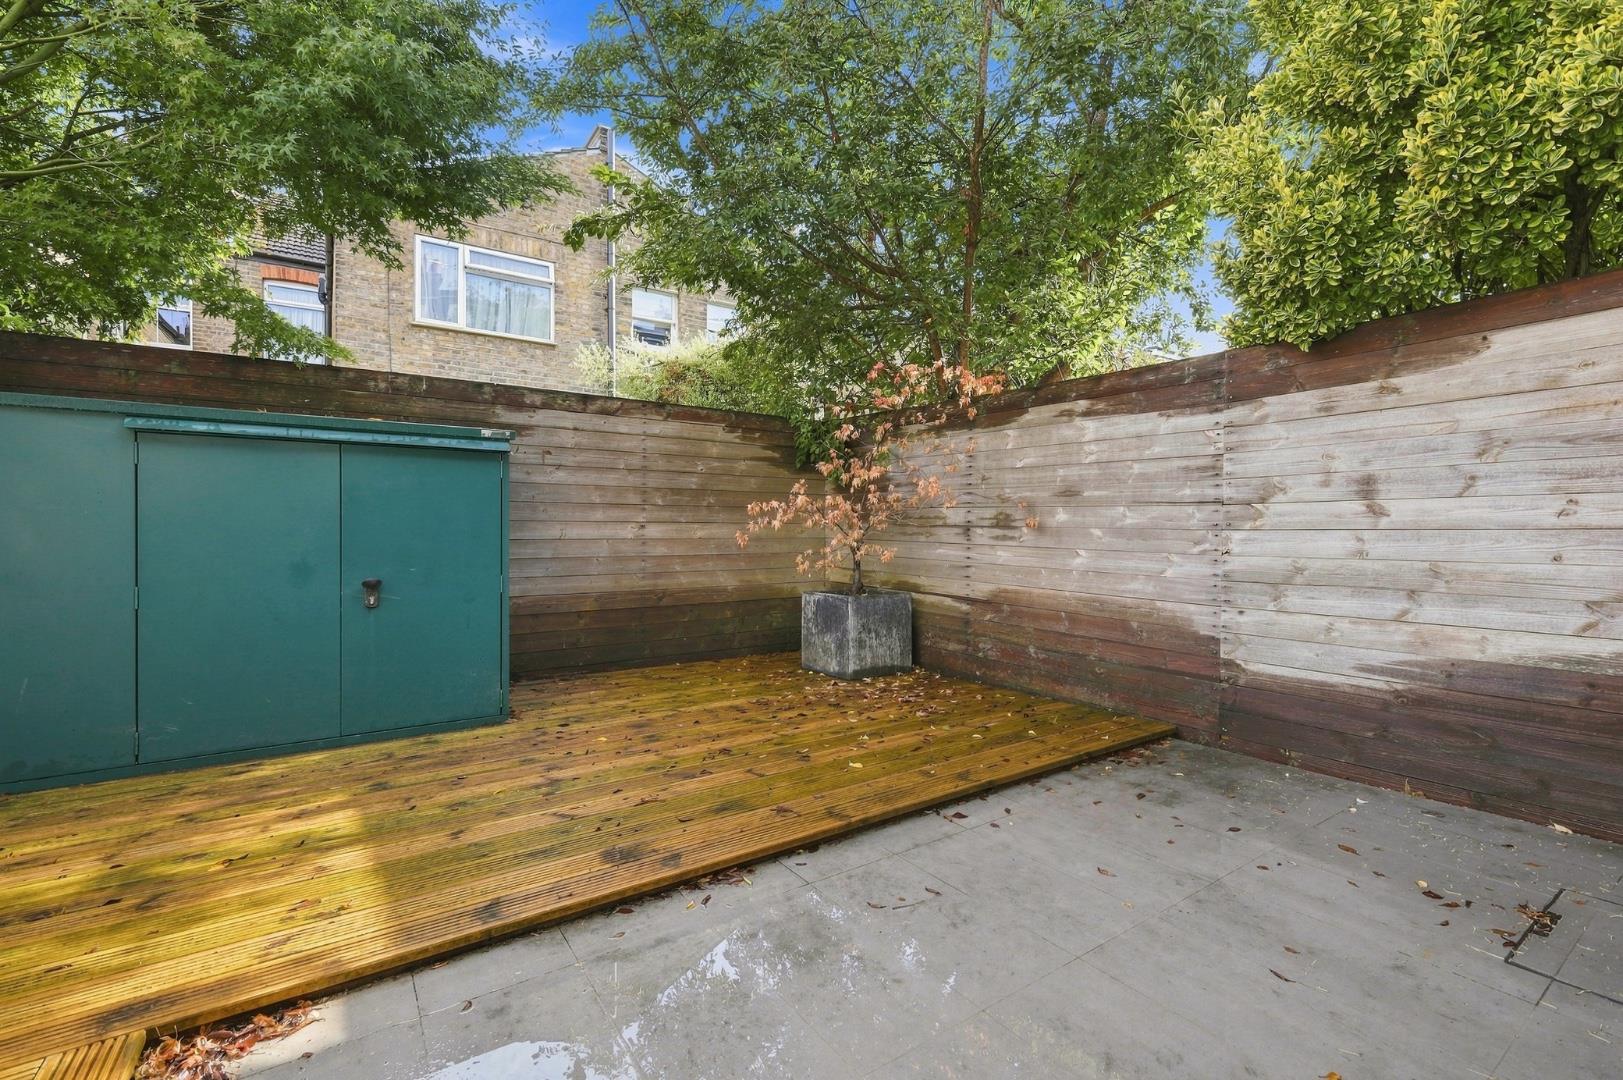
The property offers a South facing patio garden with metal storage cupboard for bicycles, bbq etc.
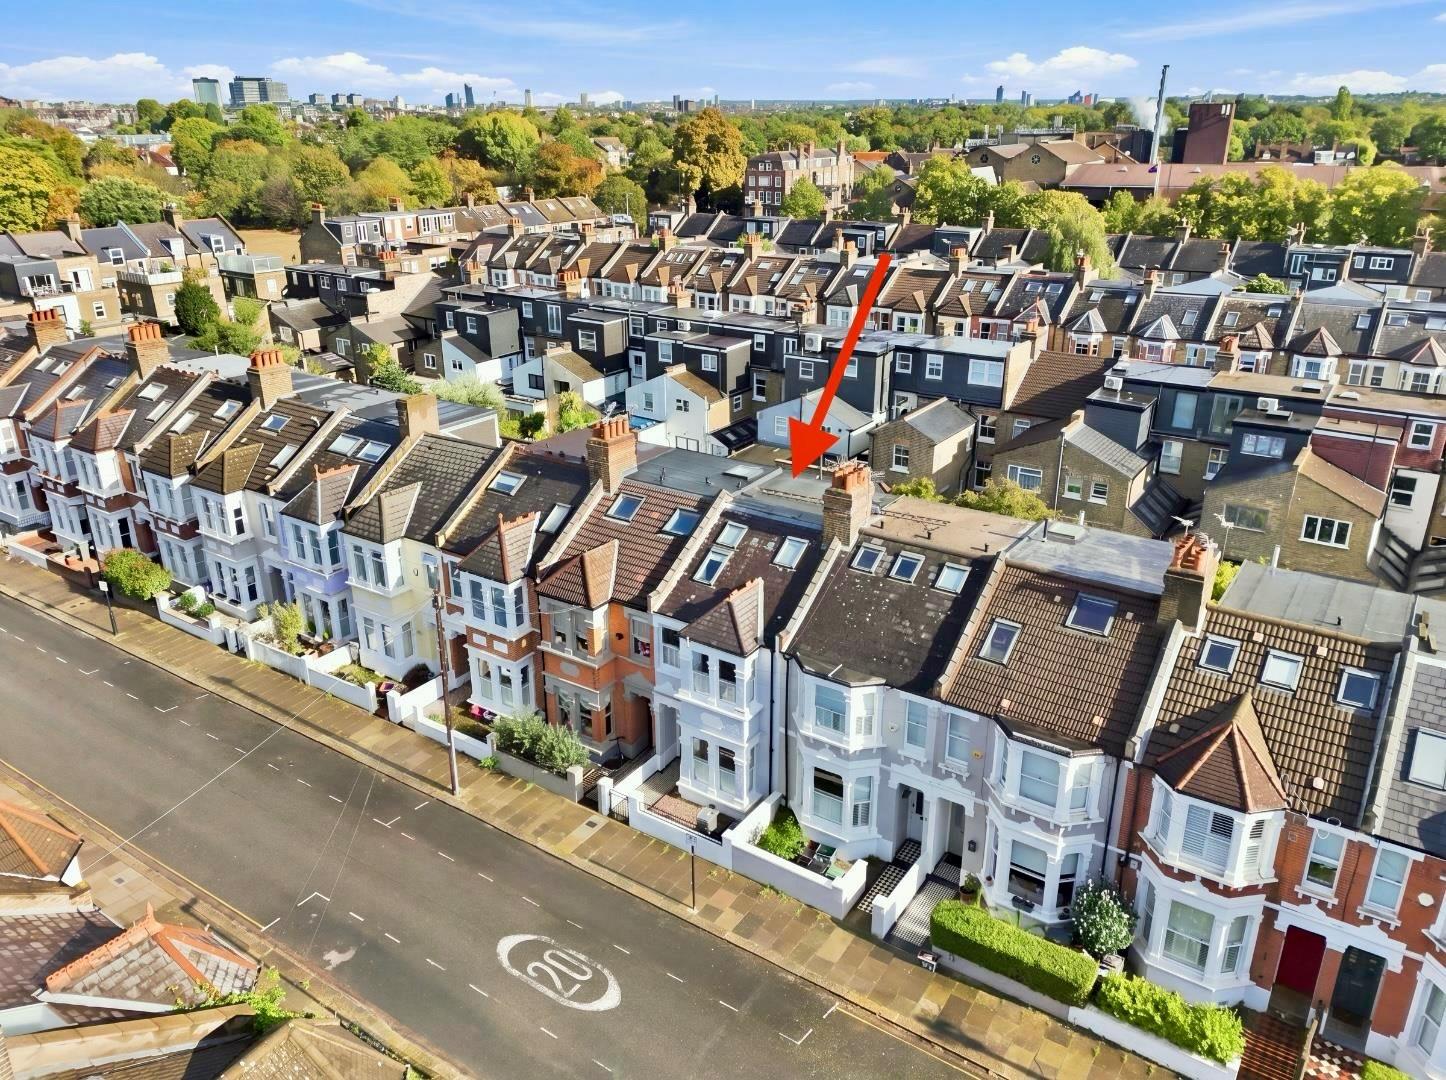
Balfern Grove is a highly desirable residential road located in the heart of central Chiswick. It offers numerous amenities close by including over sixty bistro bars & restaurants, shopping on Chiswick High Road only five minutes away, a wide choice of popular state and private schools within walking distance, The Hogarth Health & Tennis Club and excellent transport connections including the London Overground, the London Underground, British Rail and the A4/M4 into town and out to Heathrow and the West Country.
Please note: Some images in this listing have been virtually staged with digital furniture and decor to help illustrate the property's potential. Unedited photographs of the empty rooms have also been included for full transparency.